Cape Coral, FL
Accessible Bathroom Remodeling in Cape Coral
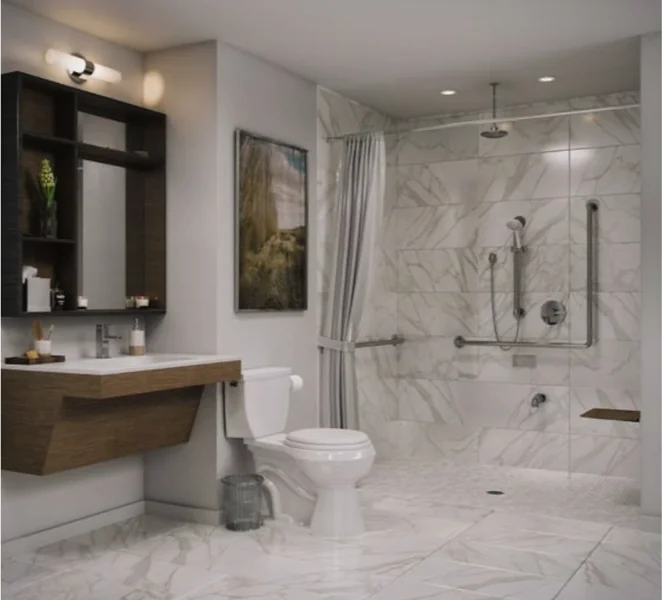
Safe, barrier-free bathrooms for seniors, aging in place and wheelchair or walker users, designed to look like a home and not a hospital. Curbless showers, grab bars, comfort-height toilets and roll-under vanities planned around how you actually move, and built by a local team that knows Southwest Florida homes.
- Free in-home accessibility assessment
- Clear, itemized written estimate
- Slip-resistant, waterproof materials
- Permits and inspections handled for you
Quick answer
How much does an accessible bathroom remodel cost in Cape Coral?
Most accessible bathroom remodels in Cape Coral run roughly $2,000 to $6,000 for safety upgrades such as grab bars, a comfort-height toilet and a handheld shower, about $8,000 to $18,000 to swap a tub for a low-threshold shower, and $18,000 to $40,000 or more for a curbless roll-in shower with a wider door and new layout. Structural changes and finish choices move the final number.
The full breakdown, including what drives price up and where you can save, is in the cost section below.
Design ideas
Accessible Bathroom Design Ideas
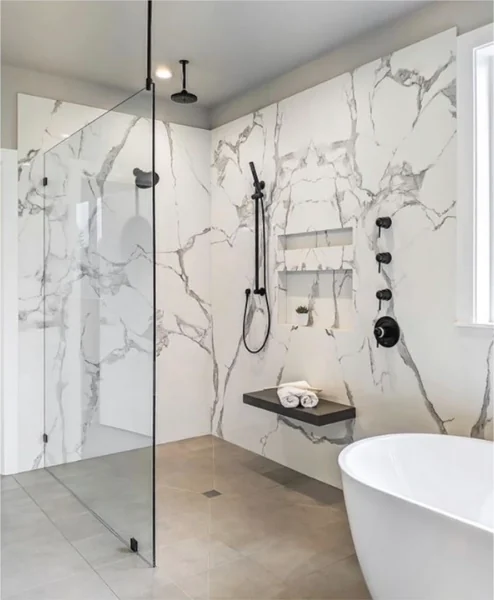
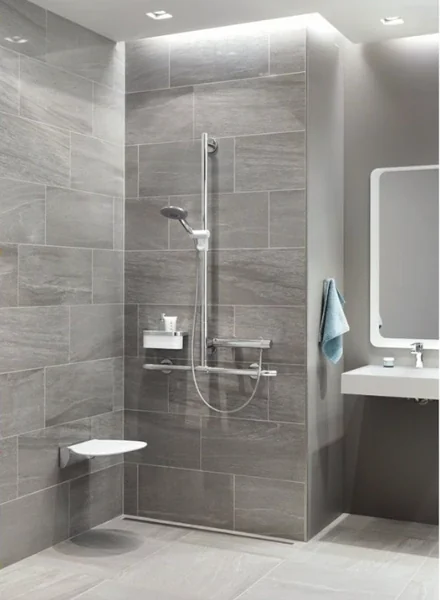
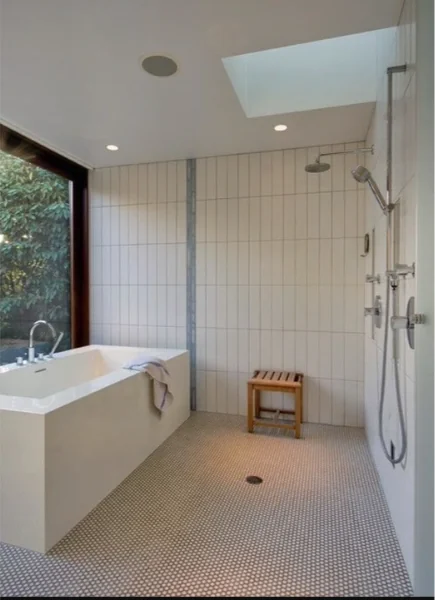
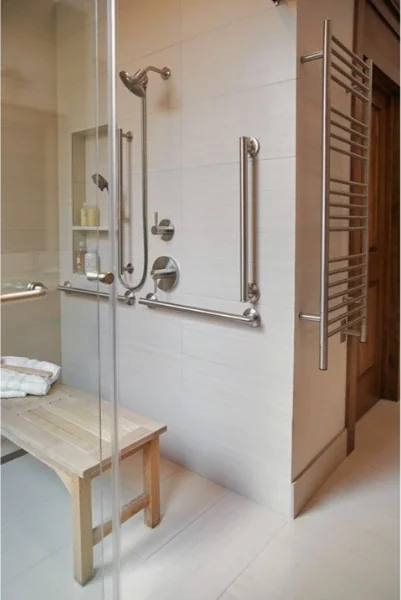
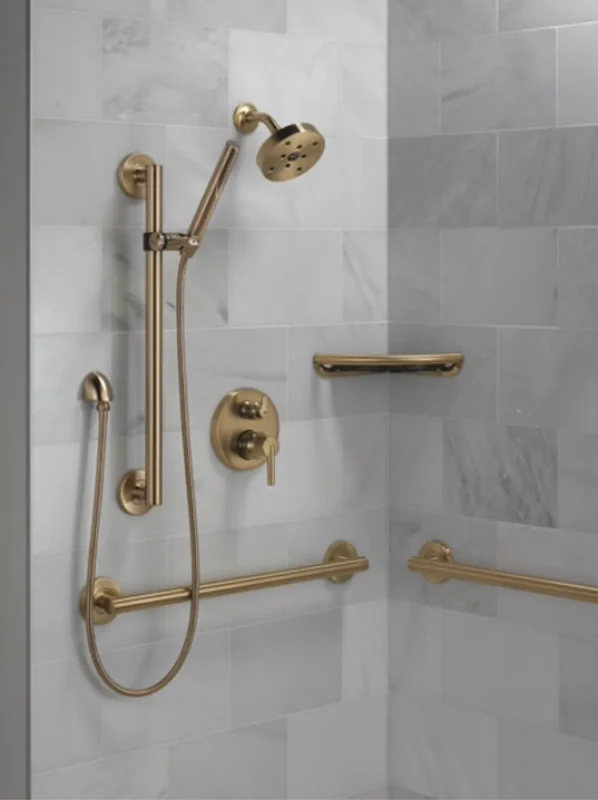
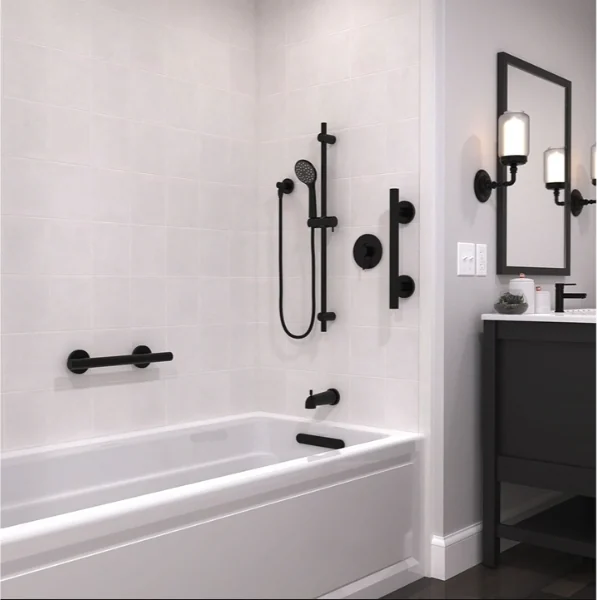
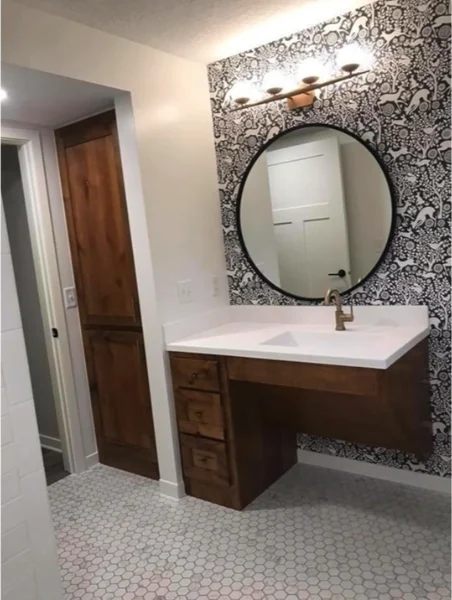
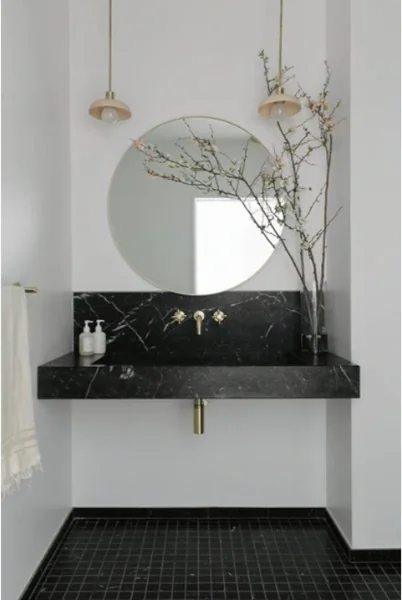
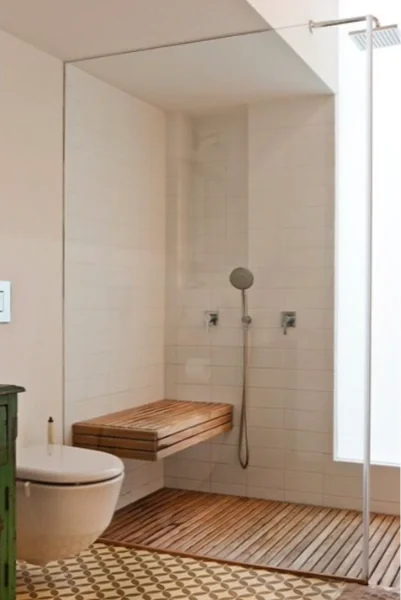
An accessible bathroom remodel does not have to look clinical. These layouts and details show how safety features can blend into a clean, modern bathroom. Tap a photo to enlarge.
The basics
What Is an Accessible Bathroom?
An accessible bathroom is one that people of different ages, sizes and abilities can enter and use safely, with or without a wheelchair, walker or helper. That usually means a wide doorway, a clear floor area to turn around, a shower with no step, grab bars, good lighting and fixtures that are easy to reach and operate.
An aging-in-place bathroom uses the same ideas for people who plan to stay in their home for the long term. The goal is to add safety before a fall or injury forces the change, and to make it easy to adapt later. This approach is often called universal design, because it helps everyone, from a parent carrying a child to a guest with a sprained ankle.
In Cape Coral, where many homeowners are retirees, part-time residents or caring for a parent at home, an accessible bathroom remodel is one of the most valuable upgrades a house can have. Nationally, the CDC estimates that roughly 235,000 people age 15 and older are treated for bathroom injuries each year, and slips in the shower and around the toilet are leading causes.
Accessible
Designed for wheelchair, walker or limited-mobility use, with turning space, roll-in entry and reachable controls.
Aging in place
Safety and comfort upgrades that help you stay independent at home for the long term.
Universal design
Features that work for every age and ability, such as lever handles and curbless entries.
Barrier-free
No curbs, steps or thresholds between the doorway and the shower.
See shower remodeling →What we build
What an Accessible Bathroom Remodel Includes
Every accessible bathroom remodel is planned around one person or family. Here are the features we most often build, and how each one helps.
Curbless, zero-threshold shower
A flush or barely raised entry with a gentle slope to the drain lets you walk or roll in. It is also the easiest shower to keep clean.
Shower remodeling →Grab bars and blocking
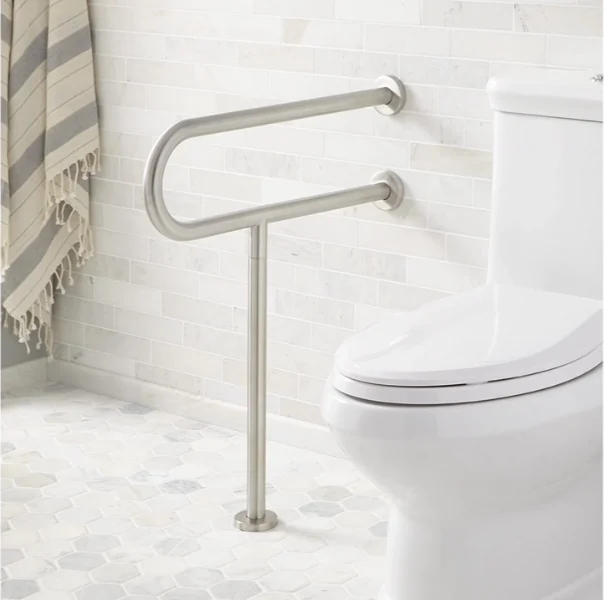
Bars rated for real body weight, placed by the toilet and in the shower. We add wood blocking inside the wall so bars can be added later too.
Shower seats and benches
Built-in benches or secured fold-down seats give a safe place to sit, rest and dress. We never use anything that can slide or tip.
Handheld and adjustable showerheads
A handheld head on a slide bar works for standing, sitting or a helper, and can be set at the right height for each person.
Non-slip bathroom flooring
Small-format tile, textured porcelain and proper slope keep wet floors grippy. Fewer grout-free areas also make spills easier to spot.
Flooring and tile →Better bathroom lighting
Bright, even light with no dark corners helps people with low vision. We add night lights and switches at easy reach.
Wider doors and clear paths
A 32 to 36 inch clear opening is a practical minimum for mobility devices. Pocket or outswing doors save room inside.
Comfort-height and raised toilets
A seat around 17 to 19 inches from the floor means less bending and an easier transfer from a chair.
Roll-under vanity and accessible sink
Open knee space, a shallow front edge and protected pipes let you use the sink seated.
Vanities and cabinets →Lever handles and touchless faucets
Single-lever and motion-sensing faucets work with a closed fist or one hand, with no grip strength needed.
Adjustable-height showerhead
A sliding bar lets you move the water to where you need it, from a seated wash to a full-height rinse.
Easier-to-use hardware
D-shaped cabinet pulls, rocker switches and lever door handles are far easier for arthritic or weak hands.
Safety first
How Can I Make My Bathroom Safer for Seniors?
You do not always need a full accessible bathroom remodel to reduce the risk of a fall. These steps are the ones we recommend first, and many can be done in a day or two.
- Install grab bars in the shower and beside the toilet, anchored into blocking or studs and never into tile alone.
- Replace slick surfaces with slip-resistant flooring, and add a textured, non-slip shower floor.
- Add a handheld shower and a secure shower seat or bench.
- Raise the toilet with a comfort-height model or a seat riser.
- Brighten the room and add a night light for trips after dark.
- Switch to lever handles and single-lever faucets.
- Remove loose rugs, and keep the path from bed to bathroom clear.
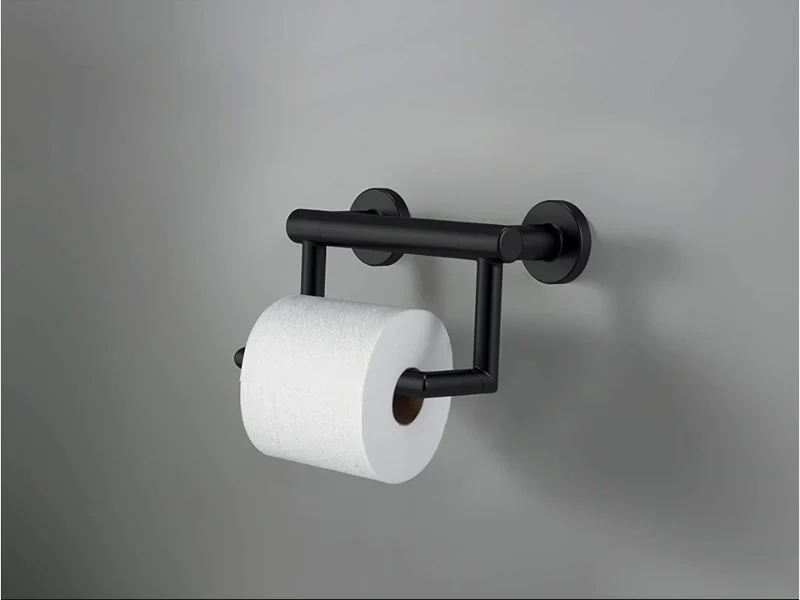
Not sure where to start? We will walk through your bathroom and suggest upgrades in order of safety benefit and budget.
Planning
Planning a Bathroom Layout for Wheelchairs, Walkers and Aging in Place
Size is the biggest design challenge. A full 60-inch turning circle is ideal, but many Cape Coral homes from the 1970s and 1980s have small baths and narrow 24 to 28 inch doors. When space is tight we focus on clear floor area in front of the toilet, sink and shower, use pocket or outswing doors, and sometimes borrow space from a closet or hallway.
How big should a handicap accessible bathroom be? For full wheelchair turning space, plan on roughly 5 by 7 feet or more of clear floor. Smaller rooms can still get an accessible bathroom remodel that is much safer and easier to use, and a small bathroom remodel can often be planned with accessible features built in.
| Element | Common guideline | Why it matters |
|---|---|---|
| Path of travel | At least 36 inches wide | Room for a walker or wheelchair in hallways. |
| Door opening | 32 inches clear minimum, 36 to 42 preferred | Wheelchairs need room to clear the frame and turn in. |
| Turning space | 60-inch circle, or a T-shaped turn | Lets a wheelchair user turn around in the room. |
| Toilet seat height | About 17 to 19 inches | Easier sit-to-stand and transfers. |
| Grab bar height | About 33 to 36 inches | Comfortable reach for most adults. |
| Sink and counter | Counter near 34 inches maximum, 27 inches of knee clearance | Allows a seated user to reach the basin and controls. |
| Switches and storage | Between 15 and 48 inches high | Keeps everything within easy reach. |
These are common guidelines based on ADA standards. Single-family homes are not always required to meet them, and local codes can differ, so we confirm the details for your home and your needs.
Shower design
Are Curbless Showers Good for Aging in Place?
Yes, curbless showers are one of the best choices for aging in place. With no curb or threshold to step over, they lower the risk of tripping, allow a wheelchair or walker to enter, and feel more open. They also make it easy to add a bench, a handheld shower or a clear glass panel instead of a swinging door.
Curbless does need careful building, especially in Florida. Most Cape Coral homes sit on a concrete slab, so the floor cannot simply be dropped the way it can over a wood subfloor. We slope the floor with a mortar bed, recess the shower area where the structure allows, and use a full waterproof membrane and a linear or center drain so water stays inside.
Slab-on-grade homes
We check the slab and framing first, then choose between recessing the floor or building a low, gently sloped entry.
Waterproofing that lasts
A continuous membrane, sealed floor and proper slope protect the subfloor from Florida humidity and daily water exposure.
Proper drainage
A linear or center drain and a correct slope keep water in the shower. We flood-test before tile goes down.
Wet-room option
Sealing the whole floor lets you skip the glass door entirely and leave room for a wheelchair.
Low-threshold alternative
When a true curbless entry is not possible, a very low ramped threshold still removes most of the step.
Heat and humidity
Mold-resistant materials, good ventilation and quick-drying floors keep the room healthy all year.
See how we build them on our shower and bathtub remodeling page.
Pricing
How Much Does an Accessible Bathroom Remodel Cost in Cape Coral?
An accessible bathroom remodel is a regular remodel with safety features built in, so cost depends on how much of the room changes. Here is how it typically breaks down.
| Project level | What it usually includes | Typical range |
|---|---|---|
| Safety upgrades | Grab bars, comfort-height toilet, handheld shower, lever fixtures, lighting and non-slip surfaces. | $2,000 – $6,000 |
| Tub-to-low-threshold shower | Removing the tub, new waterproof shower base or pan, tile, bench, grab bars and a handheld shower. | $8,000 – $18,000 |
| Curbless roll-in shower | Recessed or sloped floor, full waterproofing, linear drain, wider door, accessible vanity and fixtures. | $18,000 – $40,000+ |
| Full accessible bathroom | Layout change for wheelchair turning space, plumbing and electrical moves, and complete finishes. | $30,000 – $60,000+ |
Ranges are typical for Southwest Florida in 2026 and are estimates, not a quote. Your written estimate is based on a site visit and your selections.
How much does a zero-threshold shower cost?
Most zero-threshold showers in Cape Coral cost roughly $10,000 to $25,000 depending on size, slab work, drain type and tile.
How much do grab bars cost?
Plan on about $100 to $400 per bar installed, depending on the style, length and wall type, plus blocking if the wall is open.
What makes it more expensive?
Moving plumbing, widening a doorway, cutting or recessing the slab, custom vanities, premium tile and smart or touchless fixtures.
Ways to lower the cost
Keep plumbing where it is, phase upgrades over time and choose durable, simple finishes. Eligible veterans and some long-term care or waiver programs may help with the cost, so ask about funding early.
Local knowledge
Accessible Bathroom Remodeling for Cape Coral Homes and Climate
Retirees and part-time residents
Cape Coral has a large population of retirees and seasonal residents. Many want an accessible bathroom remodel that will still work in 10 or 20 years, and a safe space for visiting family.
Older homes, narrow doors
Homes from the 1960s to 1980s often have small bathrooms and doorways narrower than 30 inches. We measure first and plan door swings, pocket doors and layout together.
Slab foundations
Most homes are slab-on-grade, which shapes how we build curbless showers and move drains. We plan the work around the structure and local permits.
Heat and humidity
Warm, damp air is hard on bathrooms. We specify mold-resistant materials, proper exhaust and floors that dry quickly, so the room stays safe and fresh.
Storms and power outages
After hurricane season events, power and water can be interrupted. We add night lights, battery-backup lighting options and surfaces that stay safe when wet.
HOA, permits and canal lots
Plumbing and structural work needs city permits, and HOAs can have rules. We handle the paperwork with the City of Cape Coral and keep you updated.
How it works
Our Process for Accessible Bathroom Remodeling
Seven clear steps for your accessible bathroom remodel, one point of contact, and a plan that stays flexible as your needs change.
Accessibility Consultation and Bathroom Assessment
We visit, measure doors, floors and clearances, and talk about how you move, who helps you and what may change in the years ahead.
Custom Accessible Bathroom Design and Planning
We plan the layout, fixtures and heights for your needs, then confirm clearances and budget before any work begins.
Material Selection and Project Preparation
You choose tile, fixtures and finishes. We confirm lead times and permits, and order slip-resistant, waterproof materials.
Demolition and Bathroom Modifications
We protect your home, remove old fixtures, widen openings if planned, add blocking and repair hidden damage.
Installation of Accessible Bathroom Features
Waterproofing, slope, tile, grab bars, seating, fixtures and lighting are installed by skilled trades.
Safety Inspection and Quality Review
We test drainage, bar strength and operation, and complete any required city inspections.
Final Walkthrough and Enjoy Your Improved Bathroom
We show you how everything works, review care tips and make sure every detail feels right before we call it done.
Why us
Why Choose Us for Your Accessible Bathroom Remodel?
Safety-First Approach
Every decision starts with fall prevention, from slip-resistant floors to grab bars that are anchored properly.
Tailored Accessibility Solutions
No two people move the same way. We design around your height, reach, balance and mobility device.
Compliance-Ready Installations
We use ADA guidance as a benchmark, follow Florida building requirements and handle permits and inspections.
Seamless Project Experience
Clear schedule, regular updates and one person to call from first visit to final walkthrough.
Transparent Pricing
Itemized written estimates show labor, materials and allowances, so there are no surprise charges.
Local Expertise
We work in local homes every week, so we know the layouts, slab construction and climate.
FAQ
Accessible Bathroom Remodeling FAQs
What is an accessible bathroom?
An accessible bathroom is designed so people of all abilities can use it safely and independently. It usually has a wide door, clear turning space, a curbless or low-threshold shower, grab bars, a comfort-height toilet, an accessible sink and easy-to-use controls.
What is an aging-in-place bathroom?
An aging-in-place bathroom uses accessible and universal design features so you can stay safe and independent in your own home as your needs change. Common features include a curbless shower, grab bars, a seat, non-slip floors, lever handles and better lighting.
How can I make my bathroom safer for seniors?
Add grab bars, non-slip flooring, a handheld shower, a shower seat, a comfort-height toilet, brighter lighting and lever faucets. Removing loose rugs and clearing the path to the bathroom also helps. A professional can place bars so they are properly anchored.
What bathroom fixtures make a bathroom easier to use as you age?
Comfort-height toilets, handheld showerheads on a slide bar, lever or touchless faucets, grab bars, shower seats and roll-under or wall-mounted sinks make the biggest difference. D-shaped pulls and rocker switches also help with weak grip.
Are curbless showers good for aging in place?
Yes. With no curb to step over, a curbless shower lowers the risk of tripping and works with walkers and wheelchairs. It needs correct slope, drainage and waterproofing, which matters on Cape Coral slab foundations.
How much does an accessible bathroom remodel cost in Cape Coral?
Safety upgrades usually run about $2,000 to $6,000, a tub-to-low-threshold shower about $8,000 to $18,000, and a curbless roll-in shower or full accessible layout about $18,000 to $60,000 or more. You get a written estimate after a site visit.
How much does a zero-threshold shower cost?
Most zero-threshold showers in our area cost roughly $10,000 to $25,000, depending on size, slab work, drain type and tile. Bathrooms that need the floor recessed or the plumbing moved sit toward the higher end.
How much does it cost to add grab bars to a bathroom?
Installed grab bars typically cost about $100 to $400 each. Price depends on the bar style, the wall type and whether we need to add blocking behind tile. A full set for the shower and toilet is often a few hundred to around $1,500.
What makes an accessible bathroom more expensive?
Moving plumbing, widening doorways, cutting or recessing the slab, custom roll-under vanities, premium tile and smart or touchless fixtures add cost. A curbless shower and a larger footprint also cost more than simple safety upgrades.
How big should a handicap bathroom be?
For full wheelchair turning space, plan for about a 60-inch clear circle, or roughly 5 by 7 feet of open floor. Smaller bathrooms can still be made much safer with the right layout, door and fixtures. See our small bathroom remodeling page for compact ideas.
How do I make my bathroom handicap accessible?
Start with an assessment of how you move and what help you need. Then widen the door if needed, create a curbless shower, add grab bars and a seat, raise the toilet, and use a roll-under sink and lever controls. We plan each step with you.
More from us
Other Related Services
Shower and Bathtub Upgrades
Walk-in showers, tub-to-shower conversions and waterproofing.
Learn more →Small Bathroom Renovations
Smart layouts, storage and moisture protection for compact baths.
Learn more →High-End Luxury Bath Remodeling
Stone, soaking tubs, spa features and custom vanities.
Learn more →Bathroom Vanity and Cabinets Installation
Roll-under, floating and custom vanities and cabinets.
Learn more →Flooring, Tile and Fixtures
Non-slip flooring, tile and fixture upgrades.
Learn more →Full Bathroom Remodeling Cape Coral
Complete renovations from layout to finish.
Learn more →Service Areas
Areas We Serve Around Cape Coral
Get Your Free Quote
Get a Free Bathroom Renovation Estimate Today
Tell us about your space and what you want to change. We will schedule a visit and follow up with a written, itemized estimate.